Kitchen Remodel Before & After in Coventry, RI
Seeing a real kitchen before and after is the best way to picture what is possible in your own home. Below are real kitchen remodel photos from Or-Fix projects in Rhode Island, along with what typically changes when a Coventry kitchen is remodeled.
Our Work
Before & After
See how we transform existing spaces into beautiful, functional homes.


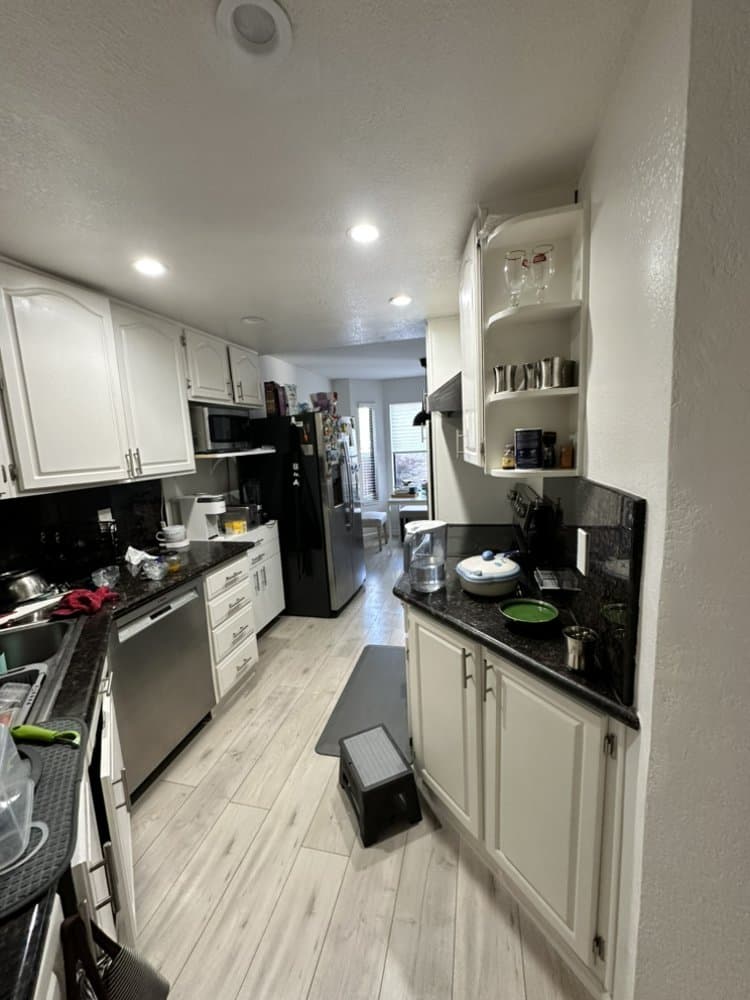
Before: Common Problems
- Dark or worn cabinets with limited storage
- Laminate or tile countertops with stains and chips
- Poor lighting and too few outlets
- Closed-off layouts that block light and conversation
- Outdated appliances and inefficient workflows
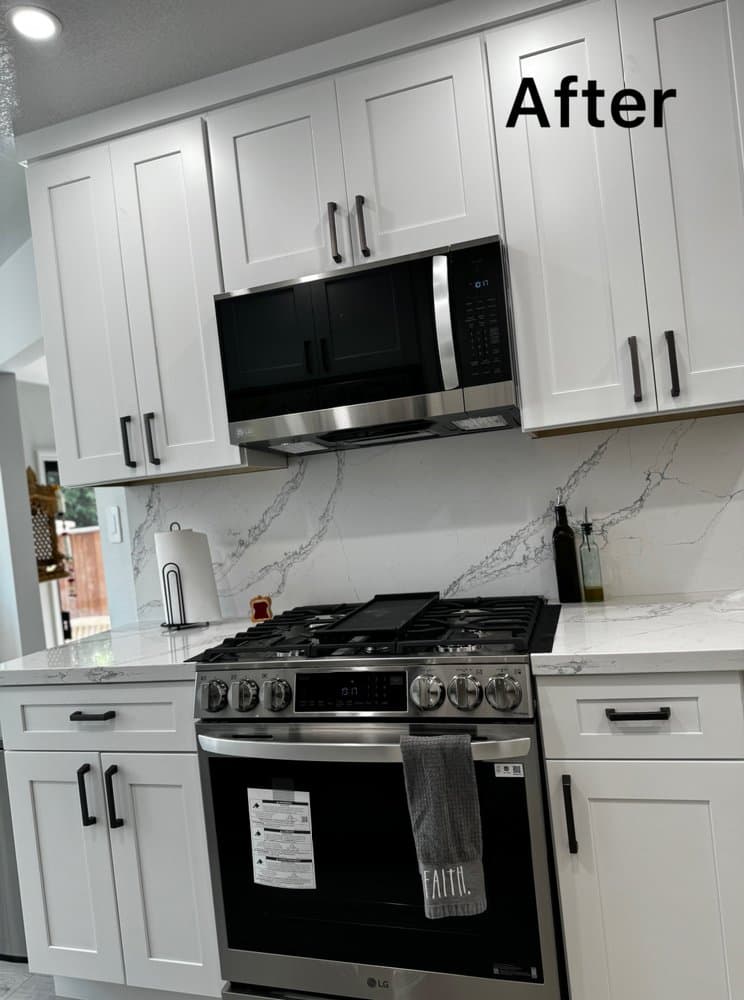
After: What Changes
- Bright cabinets with pull-outs and full-height storage
- Quartz countertops and easy-clean backsplash
- Layered recessed, pendant and under-cabinet lighting
- Open or improved layouts with seating
- New stainless appliances and modern ventilation
How a Coventry Kitchen Remodel Comes Together
- 01
Planning
Measure, design and select cabinets, counters and appliances.
- 02
Demolition
Remove old cabinets, counters and flooring.
- 03
Rough-in
Update plumbing, electrical and ventilation.
- 04
Finishes
Install cabinets, counters, backsplash and appliances.
Kitchen Remodel Before & After — Local Know-How
The "before" we see most in Coventry: coventry homes include mill-village houses in Anthony and Quidnick, post-war Capes and ranches, raised ranches from the 1970s and 80s, and lake homes around Johnson's Pond and Flat River Reservoir. Split-level and raised-ranch layouts are prime candidates for open-concept kitchens and finished lower levels.
Lakefront and rural properties often rely on wells and septic, and many 1970s-era homes are due for electrical panel, window and siding upgrades alongside interior remodeling. Planning for these conditions from the start is what makes the "after" last.
Permits & Rules in Coventry
- Building permits in Coventry are issued by the town's building official under the Rhode Island State Building Code — we prepare the applications and schedule every inspection.
- Homes built before 1978 may contain lead paint, so renovation that disturbs painted surfaces follows Rhode Island and EPA lead-safe work practices.
More Kitchen Remodel Projects Near Coventry
Real Or-Fix Remodeling projects in Rhode Island.