Kitchen Remodel Before & After in Westerly, RI
Seeing a real kitchen before and after is the best way to picture what is possible in your own home. Below are real kitchen remodel photos from Or-Fix projects in Rhode Island, along with what typically changes when a Westerly kitchen is remodeled.
Our Work
Before & After
See how we transform existing spaces into beautiful, functional homes.


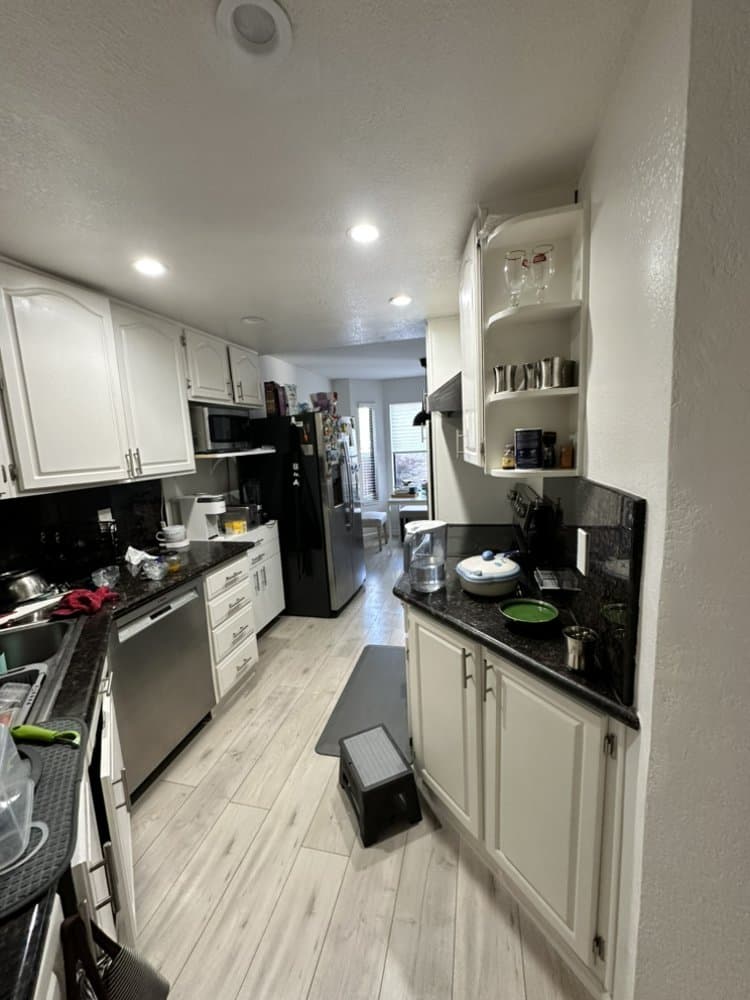
Before: Common Problems
- Dark or worn cabinets with limited storage
- Laminate or tile countertops with stains and chips
- Poor lighting and too few outlets
- Closed-off layouts that block light and conversation
- Outdated appliances and inefficient workflows
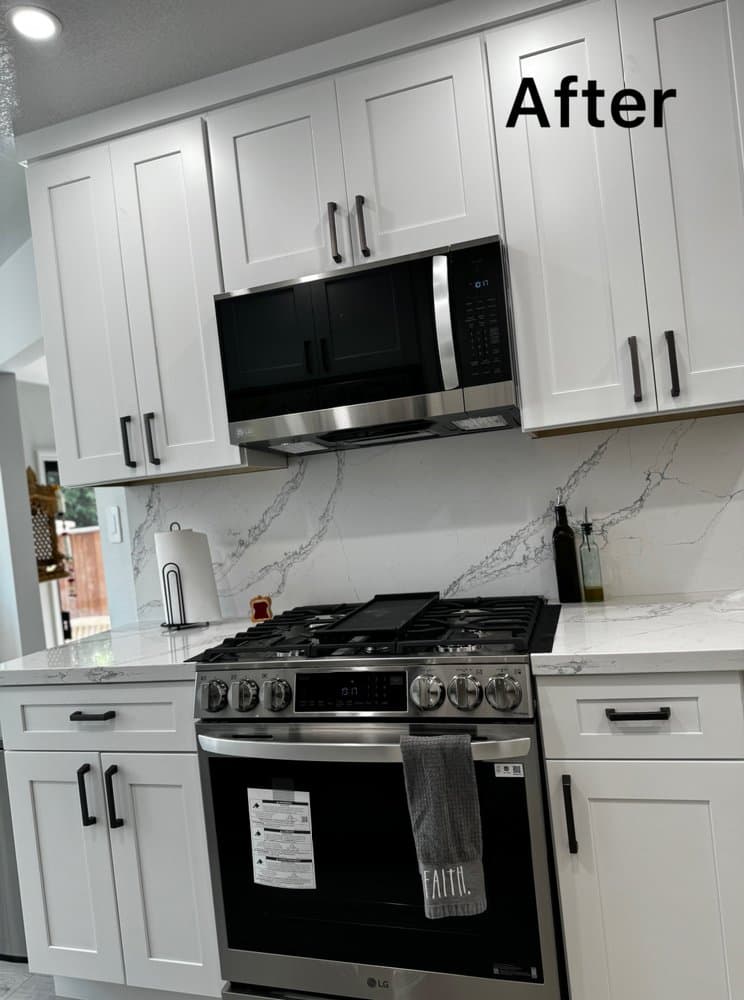
After: What Changes
- Bright cabinets with pull-outs and full-height storage
- Quartz countertops and easy-clean backsplash
- Layered recessed, pendant and under-cabinet lighting
- Open or improved layouts with seating
- New stainless appliances and modern ventilation
How a Westerly Kitchen Remodel Comes Together
- 01
Planning
Measure, design and select cabinets, counters and appliances.
- 02
Demolition
Remove old cabinets, counters and flooring.
- 03
Rough-in
Update plumbing, electrical and ventilation.
- 04
Finishes
Install cabinets, counters, backsplash and appliances.
Kitchen Remodel Before & After — Local Know-How
The "before" we see most in Westerly: westerly has shingle-style summer estates in Watch Hill and Weekapaug, beach cottages in Misquamicut, historic downtown homes and suburban capes and ranches.
Beach-area properties are often in FEMA flood zones and CRMC jurisdiction, which affects elevation, footprint and exterior materials. Planning for these conditions from the start is what makes the "after" last.
Permits & Rules in Westerly
- Building permits in Westerly are issued by the town's building official under the Rhode Island State Building Code — we prepare the applications and schedule every inspection.
- Homes built before 1978 may contain lead paint, so renovation that disturbs painted surfaces follows Rhode Island and EPA lead-safe work practices.
- Parts of Westerly include historic districts or historic properties where exterior changes such as siding, windows and doors may require local review before work begins.
- Waterfront and low-lying properties in Westerly can fall within FEMA flood zones or Coastal Resources Management Council (CRMC) jurisdiction, which affects footprints, elevations and materials.
More Kitchen Remodel Projects Near Westerly
Real Or-Fix Remodeling projects in Rhode Island.