Bathroom Designer in Woonsocket, RI
Good bathroom design is about inches: shower size, door swings, vanity depth and where the light falls on your face. Our bathroom designers help Woonsocket homeowners plan bathrooms that feel larger, store more and are easier to clean — then build them with proper waterproofing and ventilation.
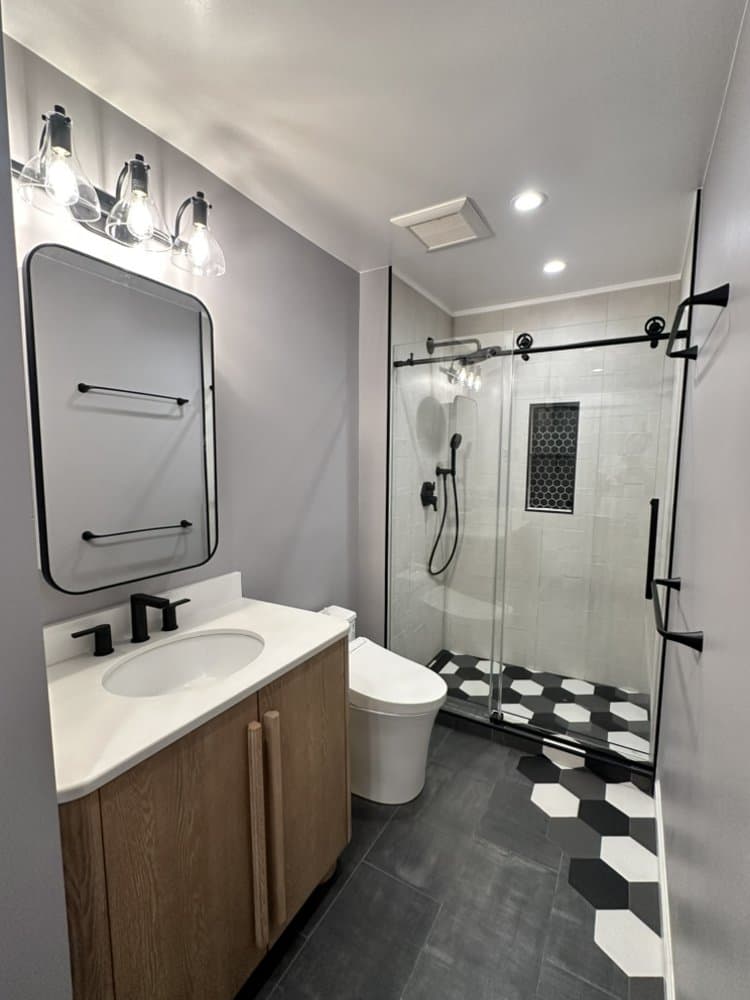
Bathroom Design Styles for Woonsocket Homes
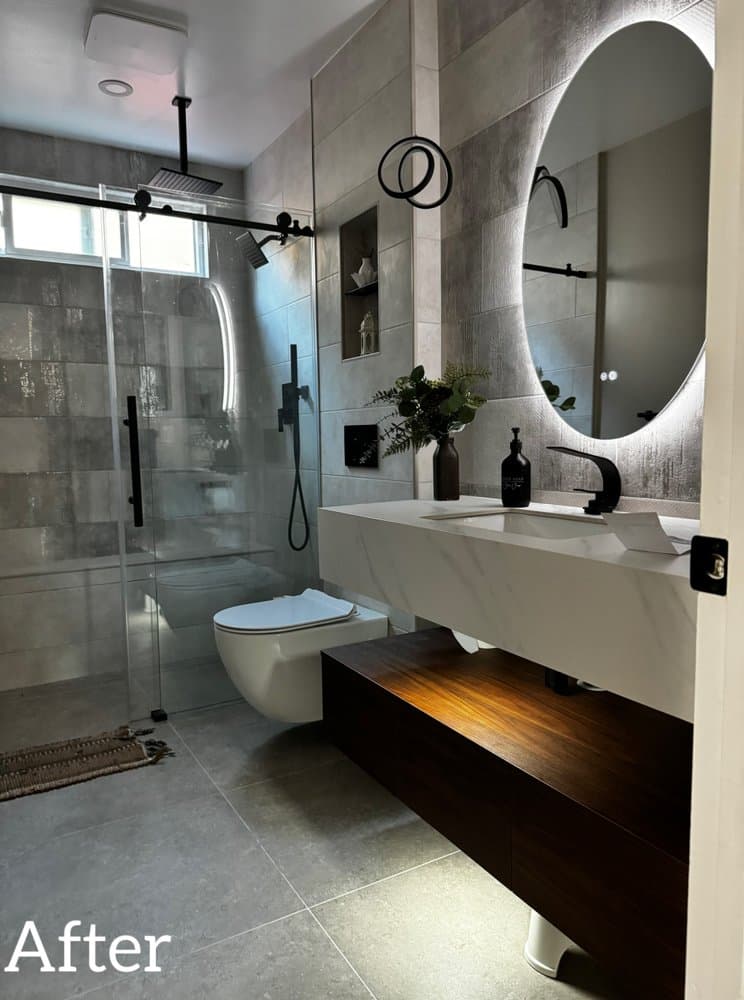
Spa-inspired
Walk-in glass showers, large-format tile, warm wood and backlit mirrors.
Classic black & white
Patterned hex or checkerboard floors with crisp white walls and black fixtures.
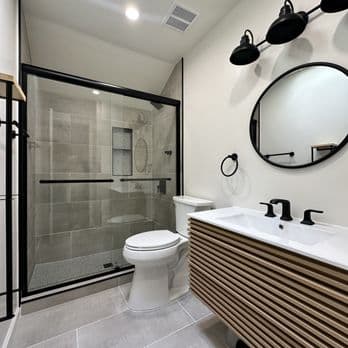
Warm modern
Floating wood vanities, matte fixtures and soft neutral tile.
Vintage-friendly
Period-appropriate tile and fixtures for older homes, with modern plumbing behind the walls.
Bathroom Layout Options
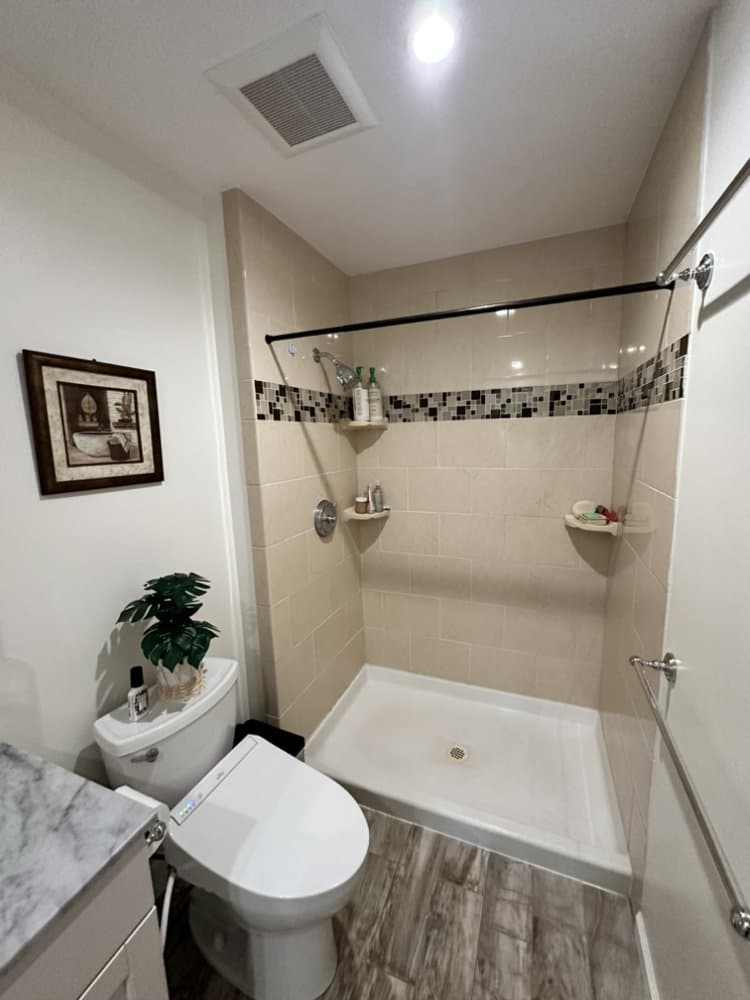
Tub-to-shower conversion
Replaces an old tub with a walk-in shower and built-in niche.
Curbless shower
A level entry for safety and a seamless, open look.
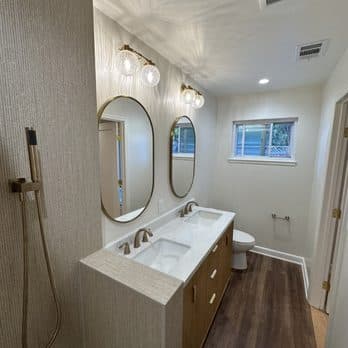
Double vanity
Two sinks and more storage for shared primary bathrooms.
Compact powder room
Space-saving fixtures and smart lighting for small rooms.
Materials & Finishes We Specify
Porcelain tile
Durable, water-resistant and available in many sizes and looks.
Glass enclosures
Frameless or framed glass to open up the room visually.
Vanities
Wood, painted or floating vanities with quartz or solid-surface tops.
Fixtures
Matte black, brushed brass or chrome finishes coordinated throughout.
Our Bathroom Design Process
- 01
Discovery visit
We measure the space, photograph existing conditions and talk through how you live, cook, store and relax.
- 02
Layout concepts
You review layout options with clearances, storage and traffic flow mapped out before anything is ordered.
- 03
3D renderings
We prepare 3D views so you can see cabinets, tile, lighting and colors together before construction.
- 04
Selections
We help choose cabinets, counters, tile, fixtures, lighting and hardware within your budget.
- 05
Build-ready plan
The final design becomes a detailed scope and price, and the same team builds it.
What You Receive
- Measured floor plan of the existing space
- Proposed layout with clearances and dimensions
- 3D renderings of the finished room
- Material, finish and fixture selection list
- Lighting and electrical plan
- Detailed scope and written estimate for construction
Bathroom Designer — Local Know-How
Woonsocket has many triple-deckers and two-family homes, Victorians in the North End, and post-war capes and ranches in East Woonsocket. Unit-by-unit renovations and kitchen and bath updates are common.
Many Woonsocket homes carry real historic character, so our designers often keep original trim, window proportions and floor patterns and design new bathroom spaces that feel like they belong. Away from the coast, we focus on warm, durable materials and lighting plans that keep rooms bright through long New England winters.
Permits & Rules in Woonsocket
- Building permits in Woonsocket are issued by the town's building official under the Rhode Island State Building Code — we prepare the applications and schedule every inspection.
- Homes built before 1978 may contain lead paint, so renovation that disturbs painted surfaces follows Rhode Island and EPA lead-safe work practices.
- Parts of Woonsocket include historic districts or historic properties where exterior changes such as siding, windows and doors may require local review before work begins.
Bathroom Designs We've Built
Real Or-Fix Remodeling projects in Rhode Island.