Interior Remodeling Designer in Glocester, RI
When a renovation touches several rooms, the design has to work as a whole. Our interior remodeling designers help Glocester homeowners plan layouts, finishes, lighting and flow across the entire house, so every room feels connected and nothing is decided in a rush on site.
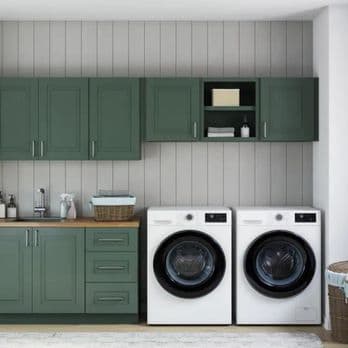
Interior Remodeling Design Styles for Glocester Homes
New England classic
Painted trim, wide-plank floors and timeless color palettes.
Modern farmhouse
Warm woods, matte black accents and comfortable, open spaces.
Coastal contemporary
Light, airy rooms with natural textures and durable finishes.
Updated historic
Original character preserved, with modern comfort and systems.
Interior Remodeling Layout Options
Open living
Removing walls to connect kitchen, dining and living areas.
Primary suite
Combining rooms to create a bedroom, bath and closet suite.
Mudroom & entry
Storage and durable finishes where the household comes and goes.
Finished lower level
Turning basements into family rooms, offices or guest space.
Materials & Finishes We Specify
Flooring
Hardwood, engineered wood or luxury vinyl planned consistently through the house.
Trim & doors
Profiles chosen to suit the age and style of the home.
Lighting
A lighting plan for each room, coordinated across the house.
Color palette
A whole-house palette so rooms connect visually.
Our Interior Remodeling Design Process
- 01
Discovery visit
We measure the space, photograph existing conditions and talk through how you live, cook, store and relax.
- 02
Layout concepts
You review layout options with clearances, storage and traffic flow mapped out before anything is ordered.
- 03
3D renderings
We prepare 3D views so you can see cabinets, tile, lighting and colors together before construction.
- 04
Selections
We help choose cabinets, counters, tile, fixtures, lighting and hardware within your budget.
- 05
Build-ready plan
The final design becomes a detailed scope and price, and the same team builds it.
What You Receive
- Measured floor plan of the existing space
- Proposed layout with clearances and dimensions
- 3D renderings of the finished room
- Material, finish and fixture selection list
- Lighting and electrical plan
- Detailed scope and written estimate for construction
Interior Remodeling Designer — Local Know-How
Glocester has 18th- and 19th-century homes in Chepachet Village, rural Colonials and capes, and lakefront homes around Smith and Sayles Reservoir and Waterman Lake. Lake cottages being converted to year-round living are common projects.
Many Glocester homes carry real historic character, so our designers often keep original trim, window proportions and floor patterns and design new interior remodeling spaces that feel like they belong. Away from the coast, we focus on warm, durable materials and lighting plans that keep rooms bright through long New England winters.
Permits & Rules in Glocester
- Building permits in Glocester are issued by the town's building official under the Rhode Island State Building Code — we prepare the applications and schedule every inspection.
- Homes built before 1978 may contain lead paint, so renovation that disturbs painted surfaces follows Rhode Island and EPA lead-safe work practices.
- Parts of Glocester include historic districts or historic properties where exterior changes such as siding, windows and doors may require local review before work begins.
Interior Remodeling Designs We've Built
Real Or-Fix Remodeling projects in Rhode Island.


