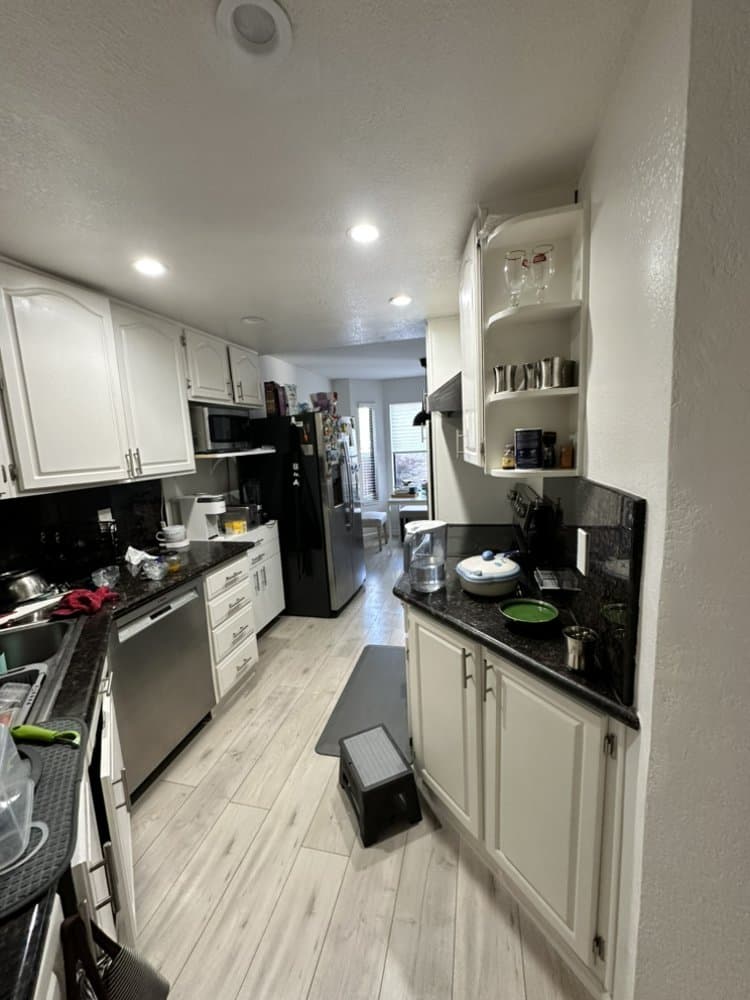
Kitchen Designer in Tiverton, RI
A great kitchen starts with a plan, not a showroom. Our kitchen designers work with Tiverton homeowners to map how you cook, clean and gather, then design a layout, storage and finishes that fit your home and budget — and our own crew builds exactly what was designed.
Kitchen Design Styles for Tiverton Homes
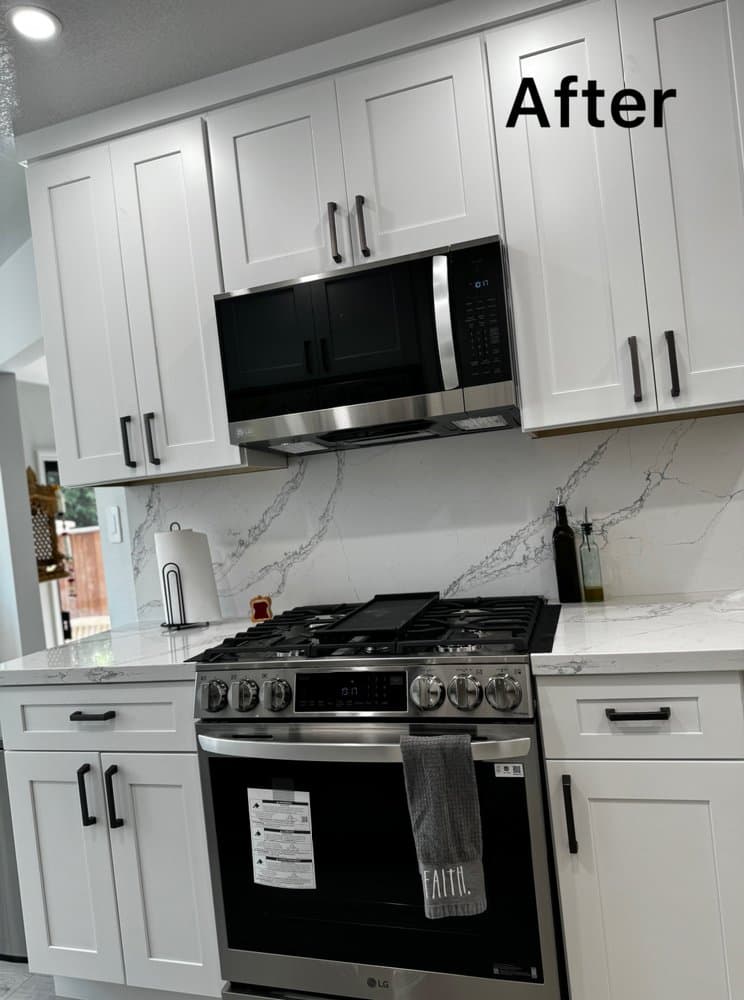
Classic white shaker
Timeless shaker doors, marble-look quartz and black or brass hardware — a style that suits most New England homes.
Warm transitional
Wood tones, painted cabinetry and soft neutrals that blend traditional detail with clean lines.
Modern minimal
Slab doors, integrated handles and uninterrupted counters for a calm, uncluttered look.
Coastal kitchen
Light finishes, natural textures and durable surfaces inspired by Rhode Island's shoreline.
Kitchen Layout Options
Galley
Efficient for narrow rooms; we maximize storage and keep a clear work path.
L-shape with island
Opens the room to seating and prep space while keeping the work triangle short.
U-shape
Wraps storage and counters on three sides for serious cooks.
Open concept
Removes a wall to connect kitchen and living space, with structural design included.
Materials & Finishes We Specify
Quartz countertops
Durable, low-maintenance and available in marble-look patterns.
Tile backsplash
From classic subway to full-height slab-look panels behind the range.
Cabinet interiors
Pull-outs, drawer organizers and pantry systems planned around what you store.
Layered lighting
Recessed, pendant and under-cabinet lighting on separate controls.
Our Kitchen Design Process
- 01
Discovery visit
We measure the space, photograph existing conditions and talk through how you live, cook, store and relax.
- 02
Layout concepts
You review layout options with clearances, storage and traffic flow mapped out before anything is ordered.
- 03
3D renderings
We prepare 3D views so you can see cabinets, tile, lighting and colors together before construction.
- 04
Selections
We help choose cabinets, counters, tile, fixtures, lighting and hardware within your budget.
- 05
Build-ready plan
The final design becomes a detailed scope and price, and the same team builds it.
What You Receive
- Measured floor plan of the existing space
- Proposed layout with clearances and dimensions
- 3D renderings of the finished room
- Material, finish and fixture selection list
- Lighting and electrical plan
- Detailed scope and written estimate for construction
Kitchen Designer — Local Know-How
Tiverton has antique farmhouses, waterfront homes along the Sakonnet River, and post-war capes and ranches in North Tiverton. Exterior renovations and kitchen and bath updates are common.
Many Tiverton homes carry real historic character, so our designers often keep original trim, window proportions and floor patterns and design new kitchen spaces that feel like they belong. Near the water we specify finishes that hold up to humidity and salt air, and palettes that echo the light and textures of the Rhode Island shoreline.
Permits & Rules in Tiverton
- Building permits in Tiverton are issued by the town's building official under the Rhode Island State Building Code — we prepare the applications and schedule every inspection.
- Homes built before 1978 may contain lead paint, so renovation that disturbs painted surfaces follows Rhode Island and EPA lead-safe work practices.
- Parts of Tiverton include historic districts or historic properties where exterior changes such as siding, windows and doors may require local review before work begins.
- Waterfront and low-lying properties in Tiverton can fall within FEMA flood zones or Coastal Resources Management Council (CRMC) jurisdiction, which affects footprints, elevations and materials.
Kitchen Designs We've Built
Real Or-Fix Remodeling projects in Rhode Island.